
153 Norseman Close, Penhold
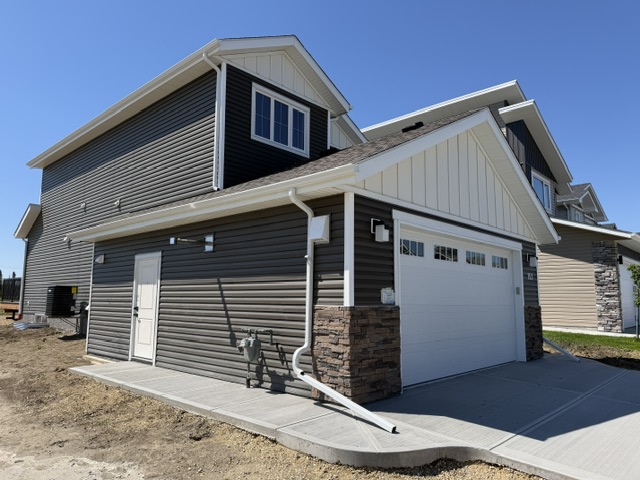
This is a new quality home by Shantro Developments in Penhold, Alberta.

Property Gallery


Home Specifications
Structural Details
Bedrooms
3 Bedrooms
Bathrooms
2.5 Modern Baths
Square Footage
1,757 sq. ft.
Site Features
Garage
Double Car Attached
Key Features
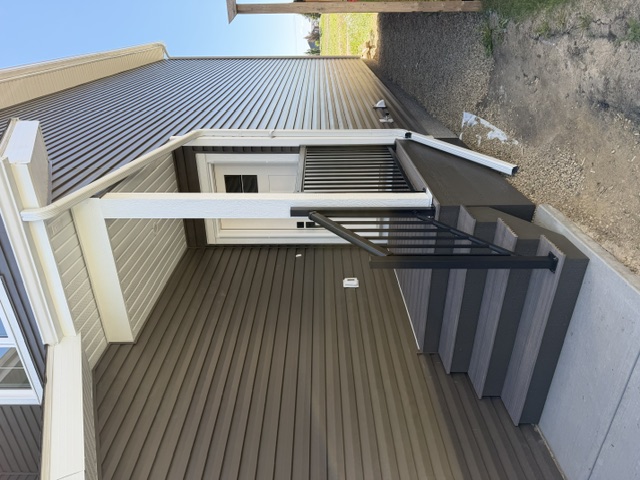
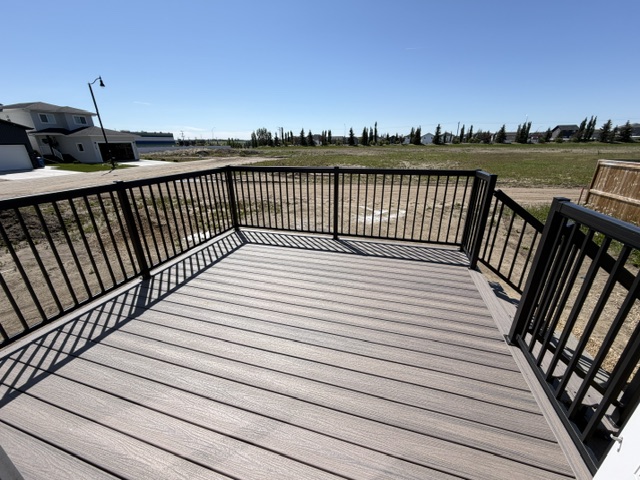
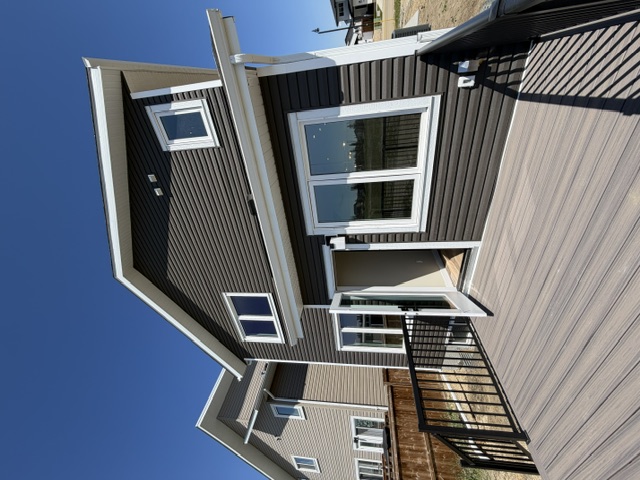
Concrete driveway and sidewalks, partially landscaped, and 12'x12' deck.
Property Details
Price: $606,300.00 Base Price (incl. gst)
Price: $619,300.00 with appliance package (incl. gst)
Location: 153 Norseman Close, Penhold
Builder: Shantro Developments Ltd., Lacombe
New Home Warranty & all vendor warranty/specifications
Site plan, Floor plan and 3D rendering attached
House Style: 1757 sq.ft 2 Storey
- 805 sq.ft Main Floor
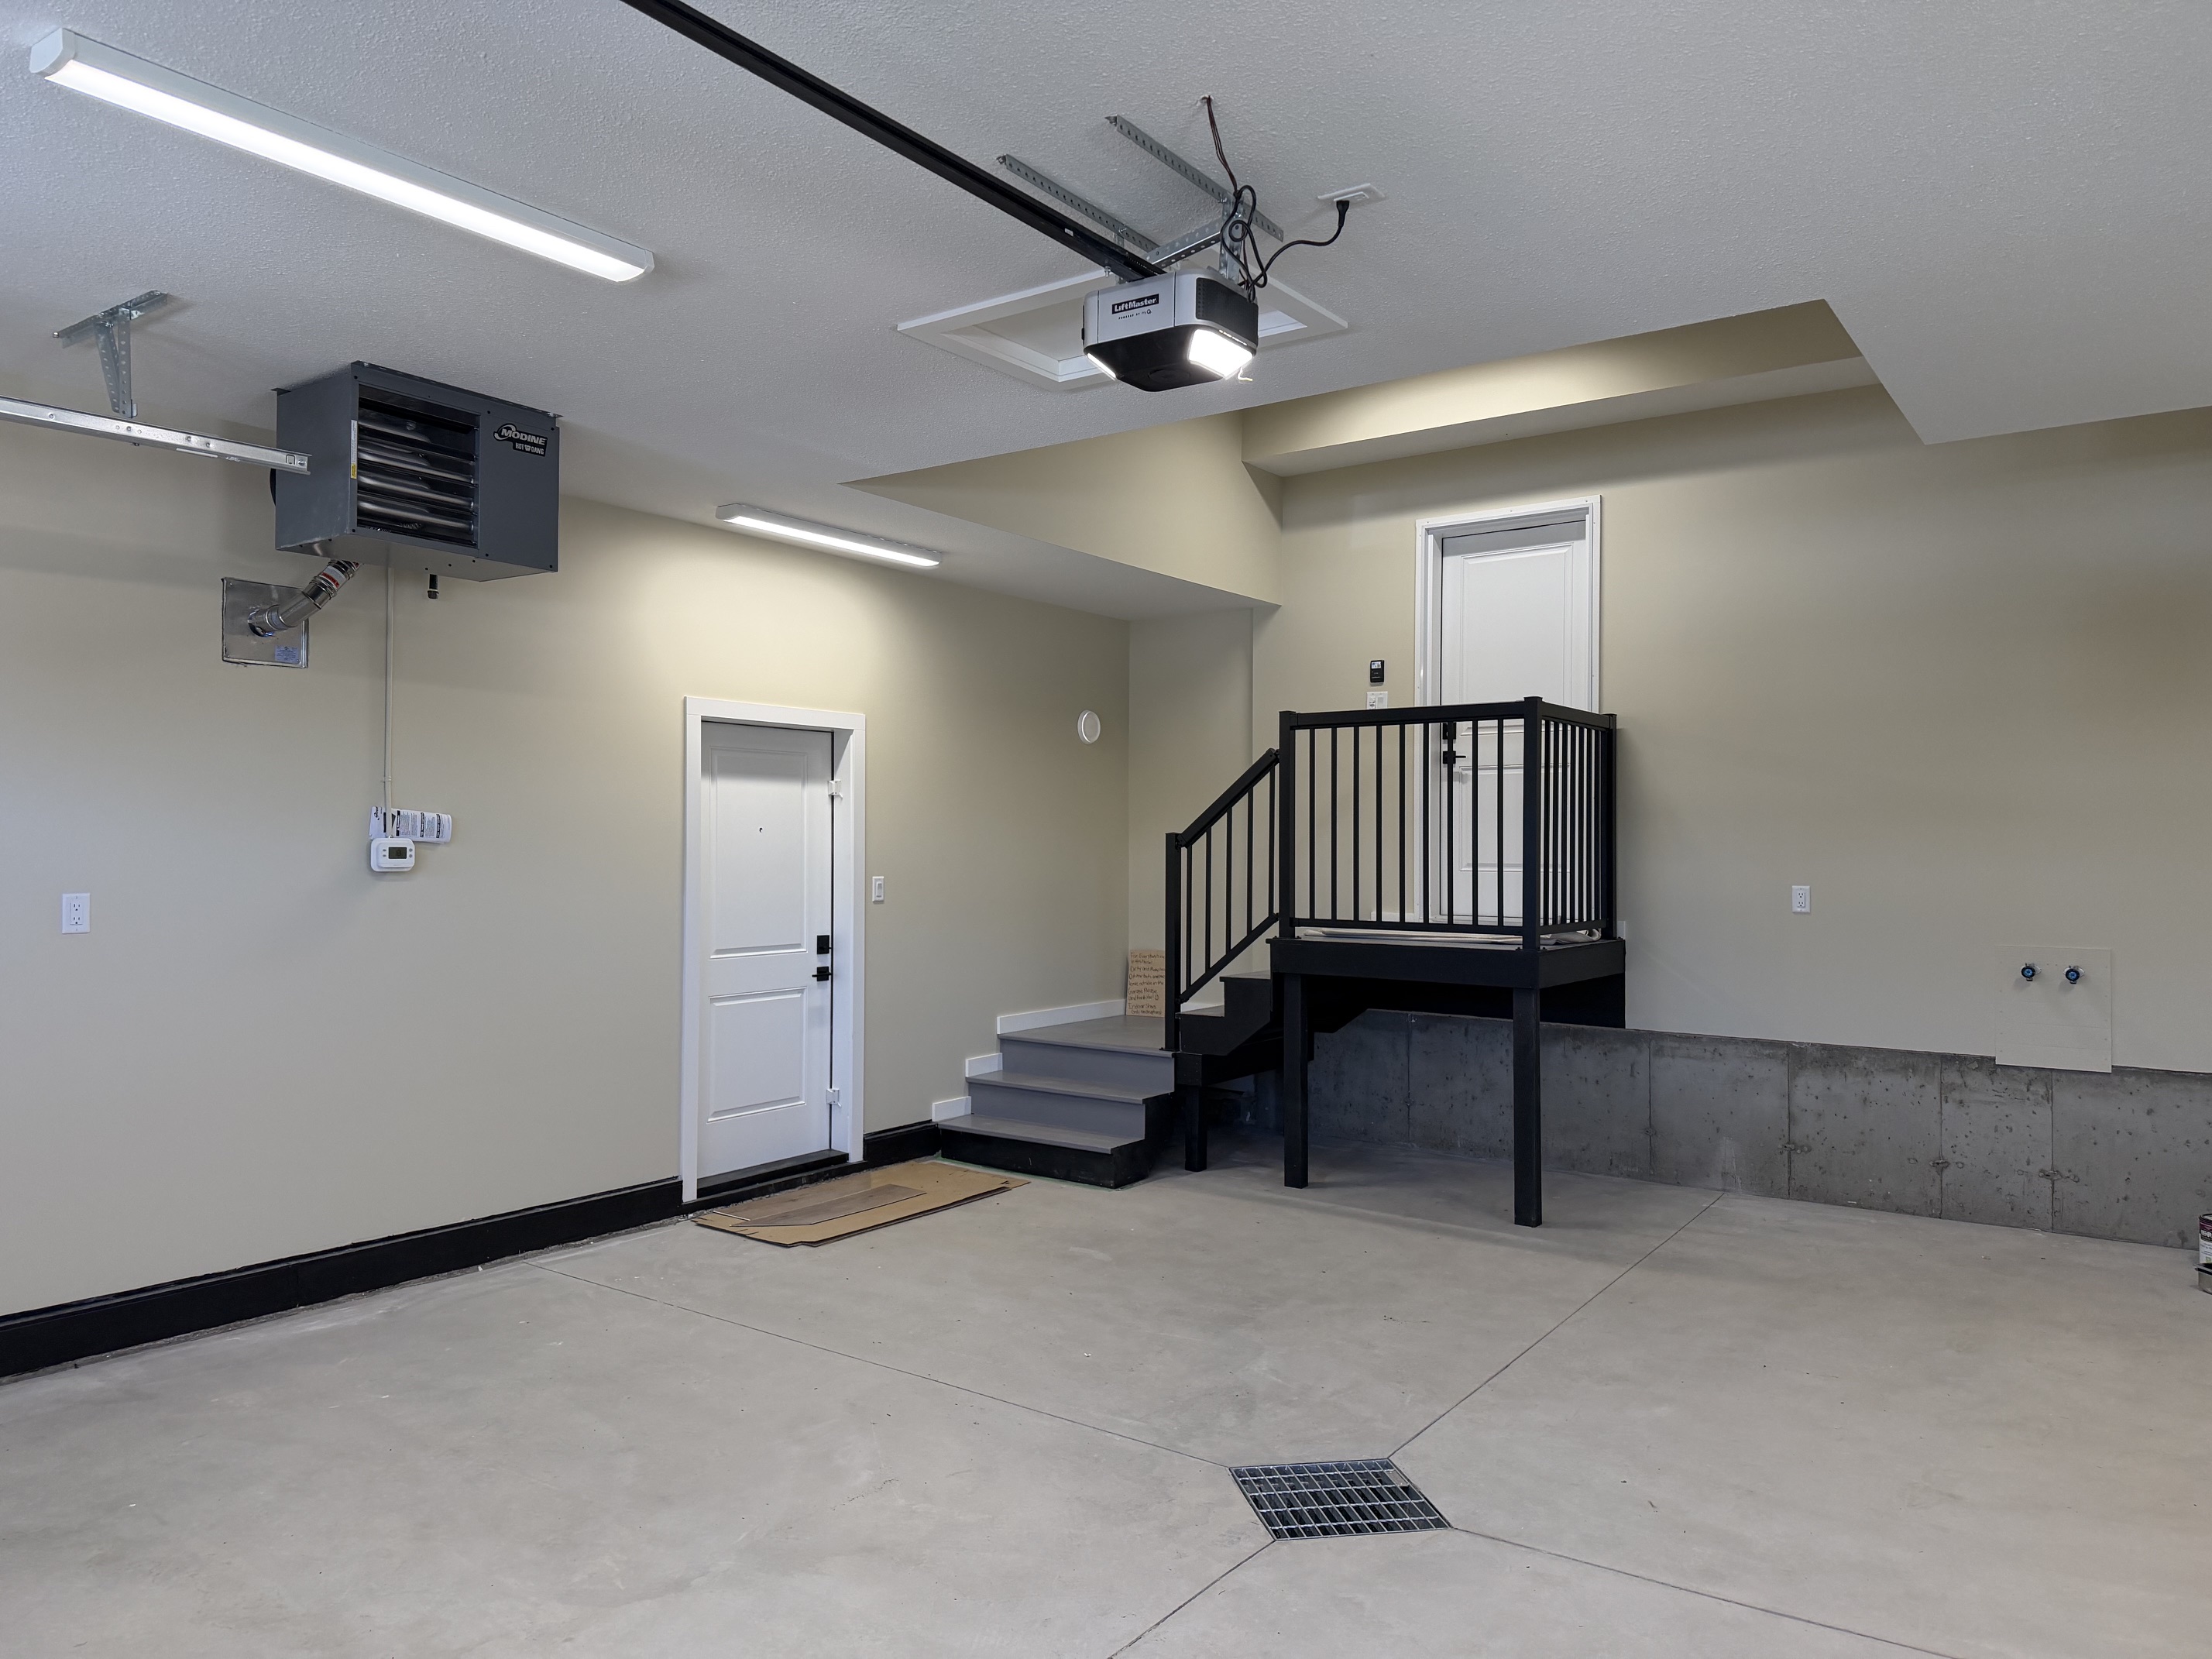
- 600 sq.ft finished / heated garage
- 952 sq.ft 2nd floor805 sq.ft basement, partially developed basement
Site:
- Concrete driveway and sidewalks
- Partially landscaped (Front yard only)
- 12’x12’ deck with trex decking and regal aluminum railings
Main Floor House Specifications:
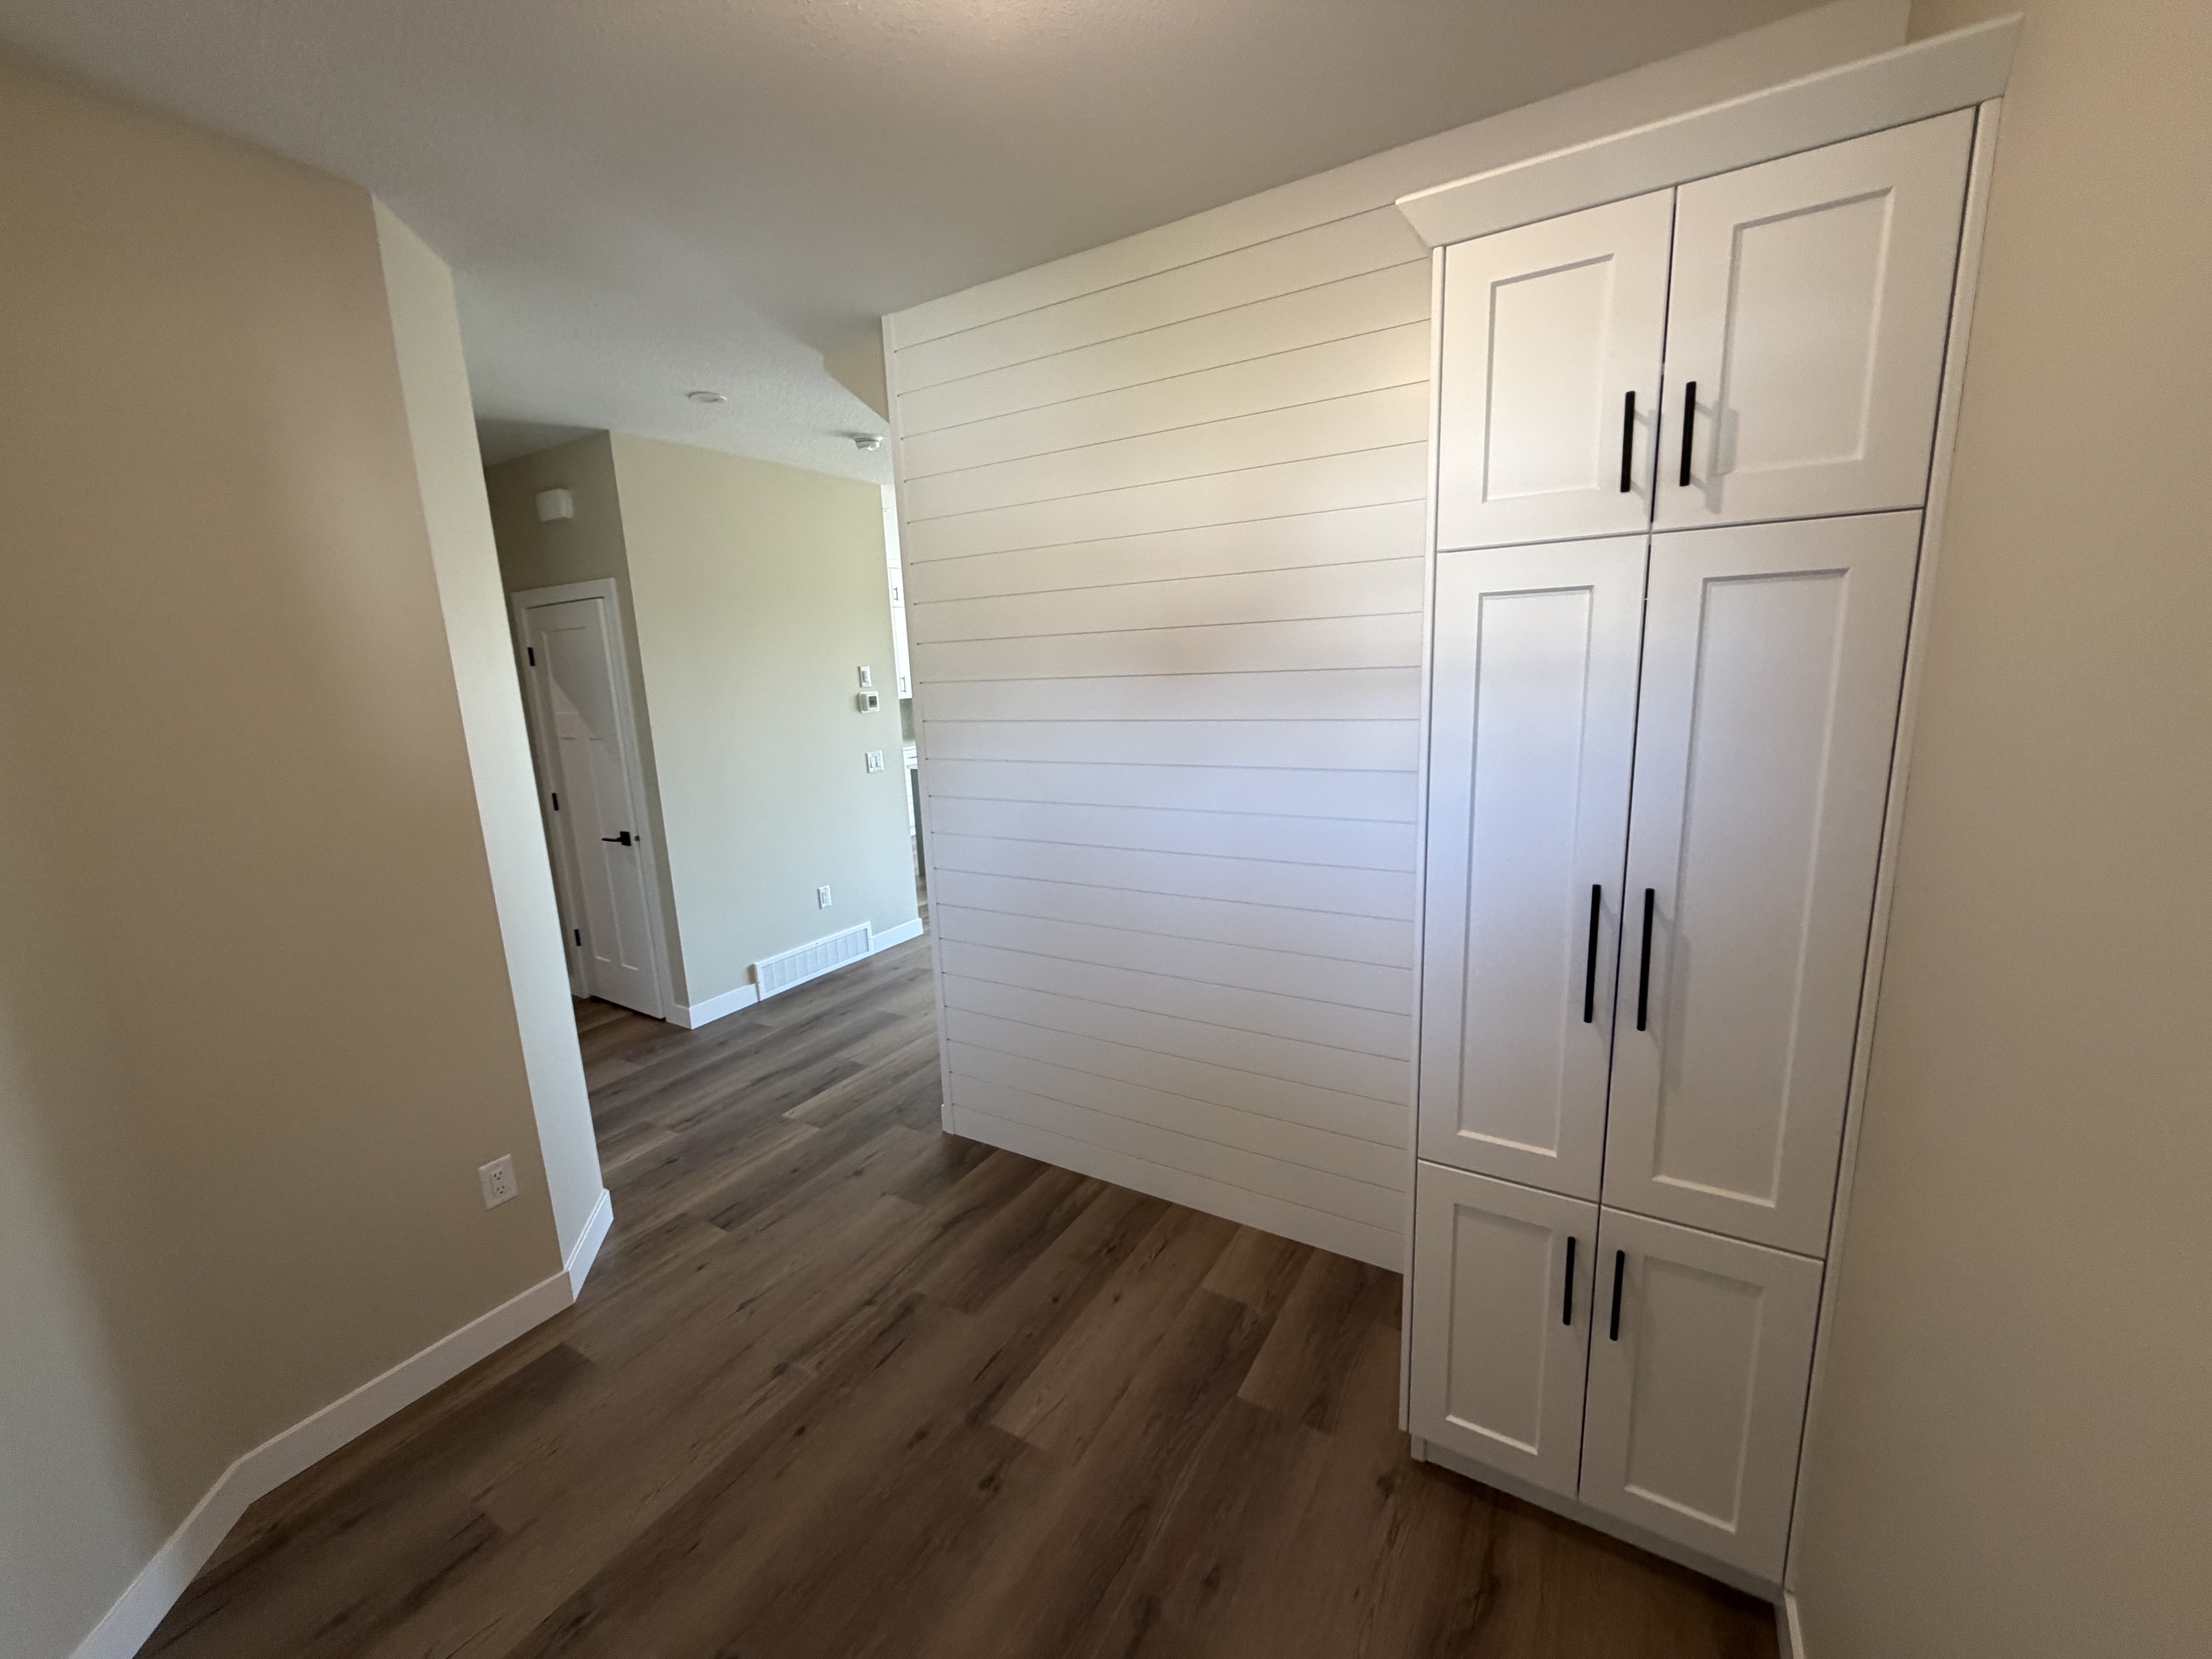
- Large front entry with coat closet and space for bench/hooks
- ½ bathroom (vanity/toilet)
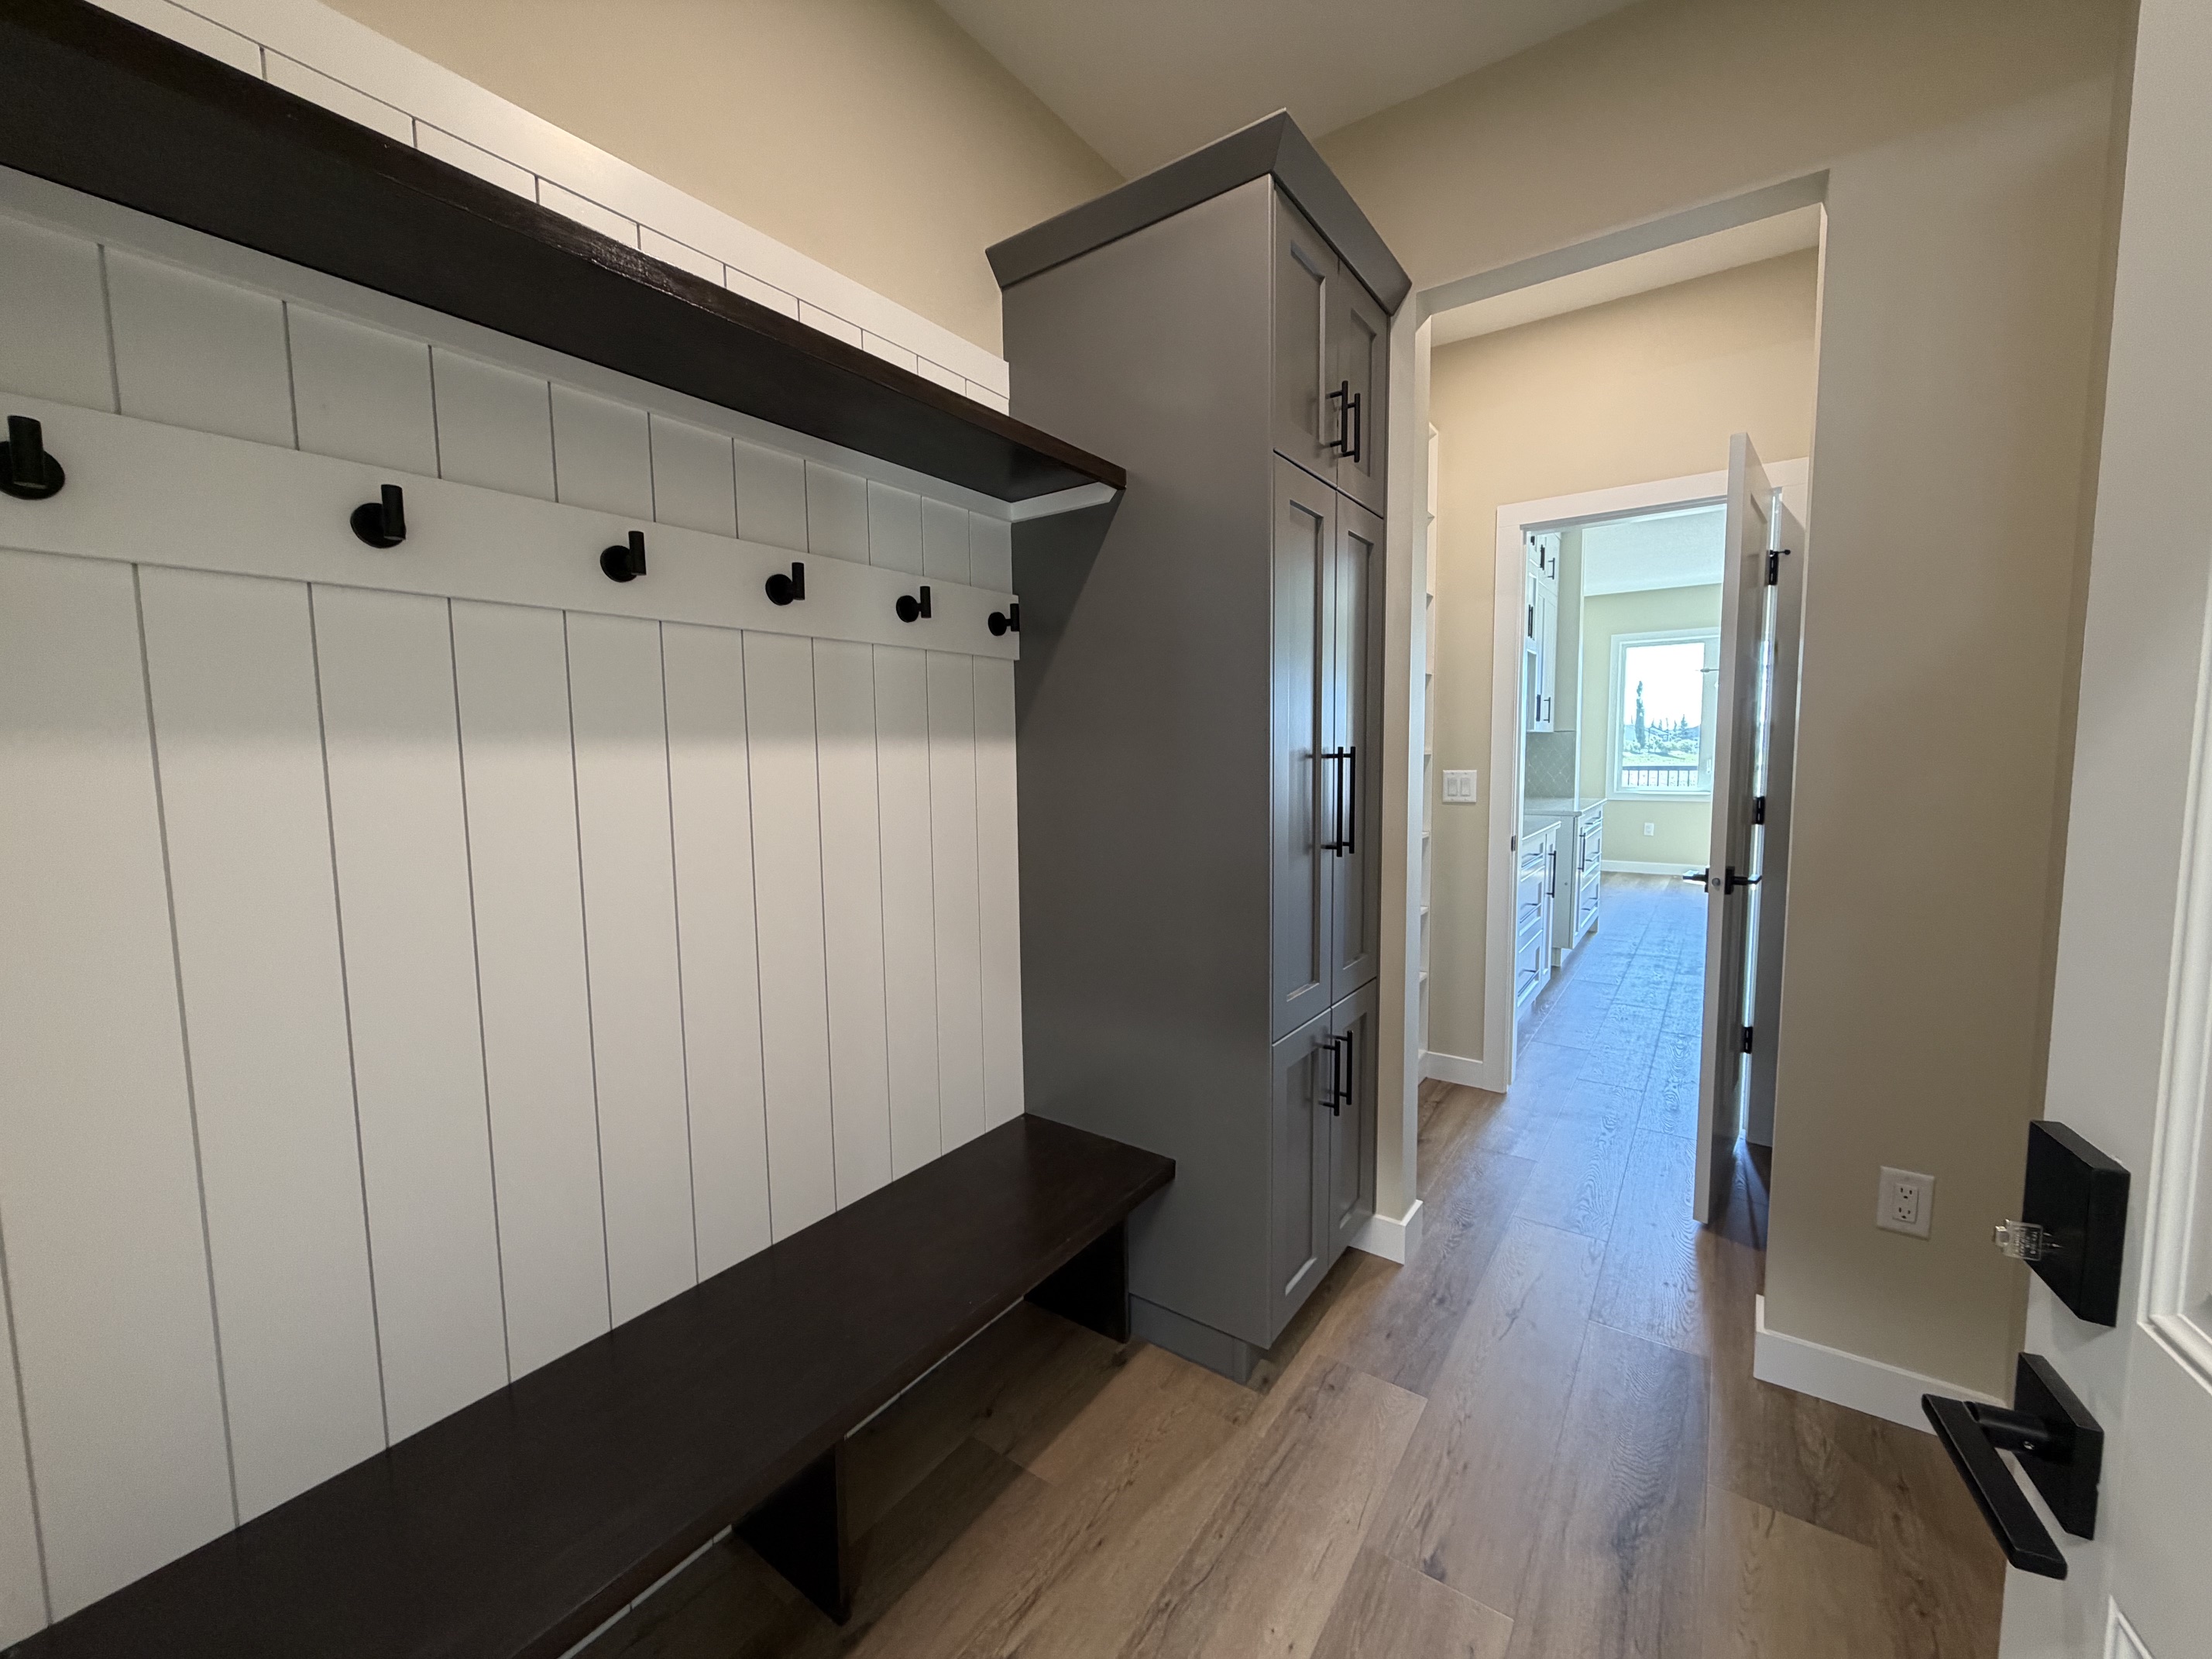
- Boot room with bench/hooks/upper shelf and coat closet
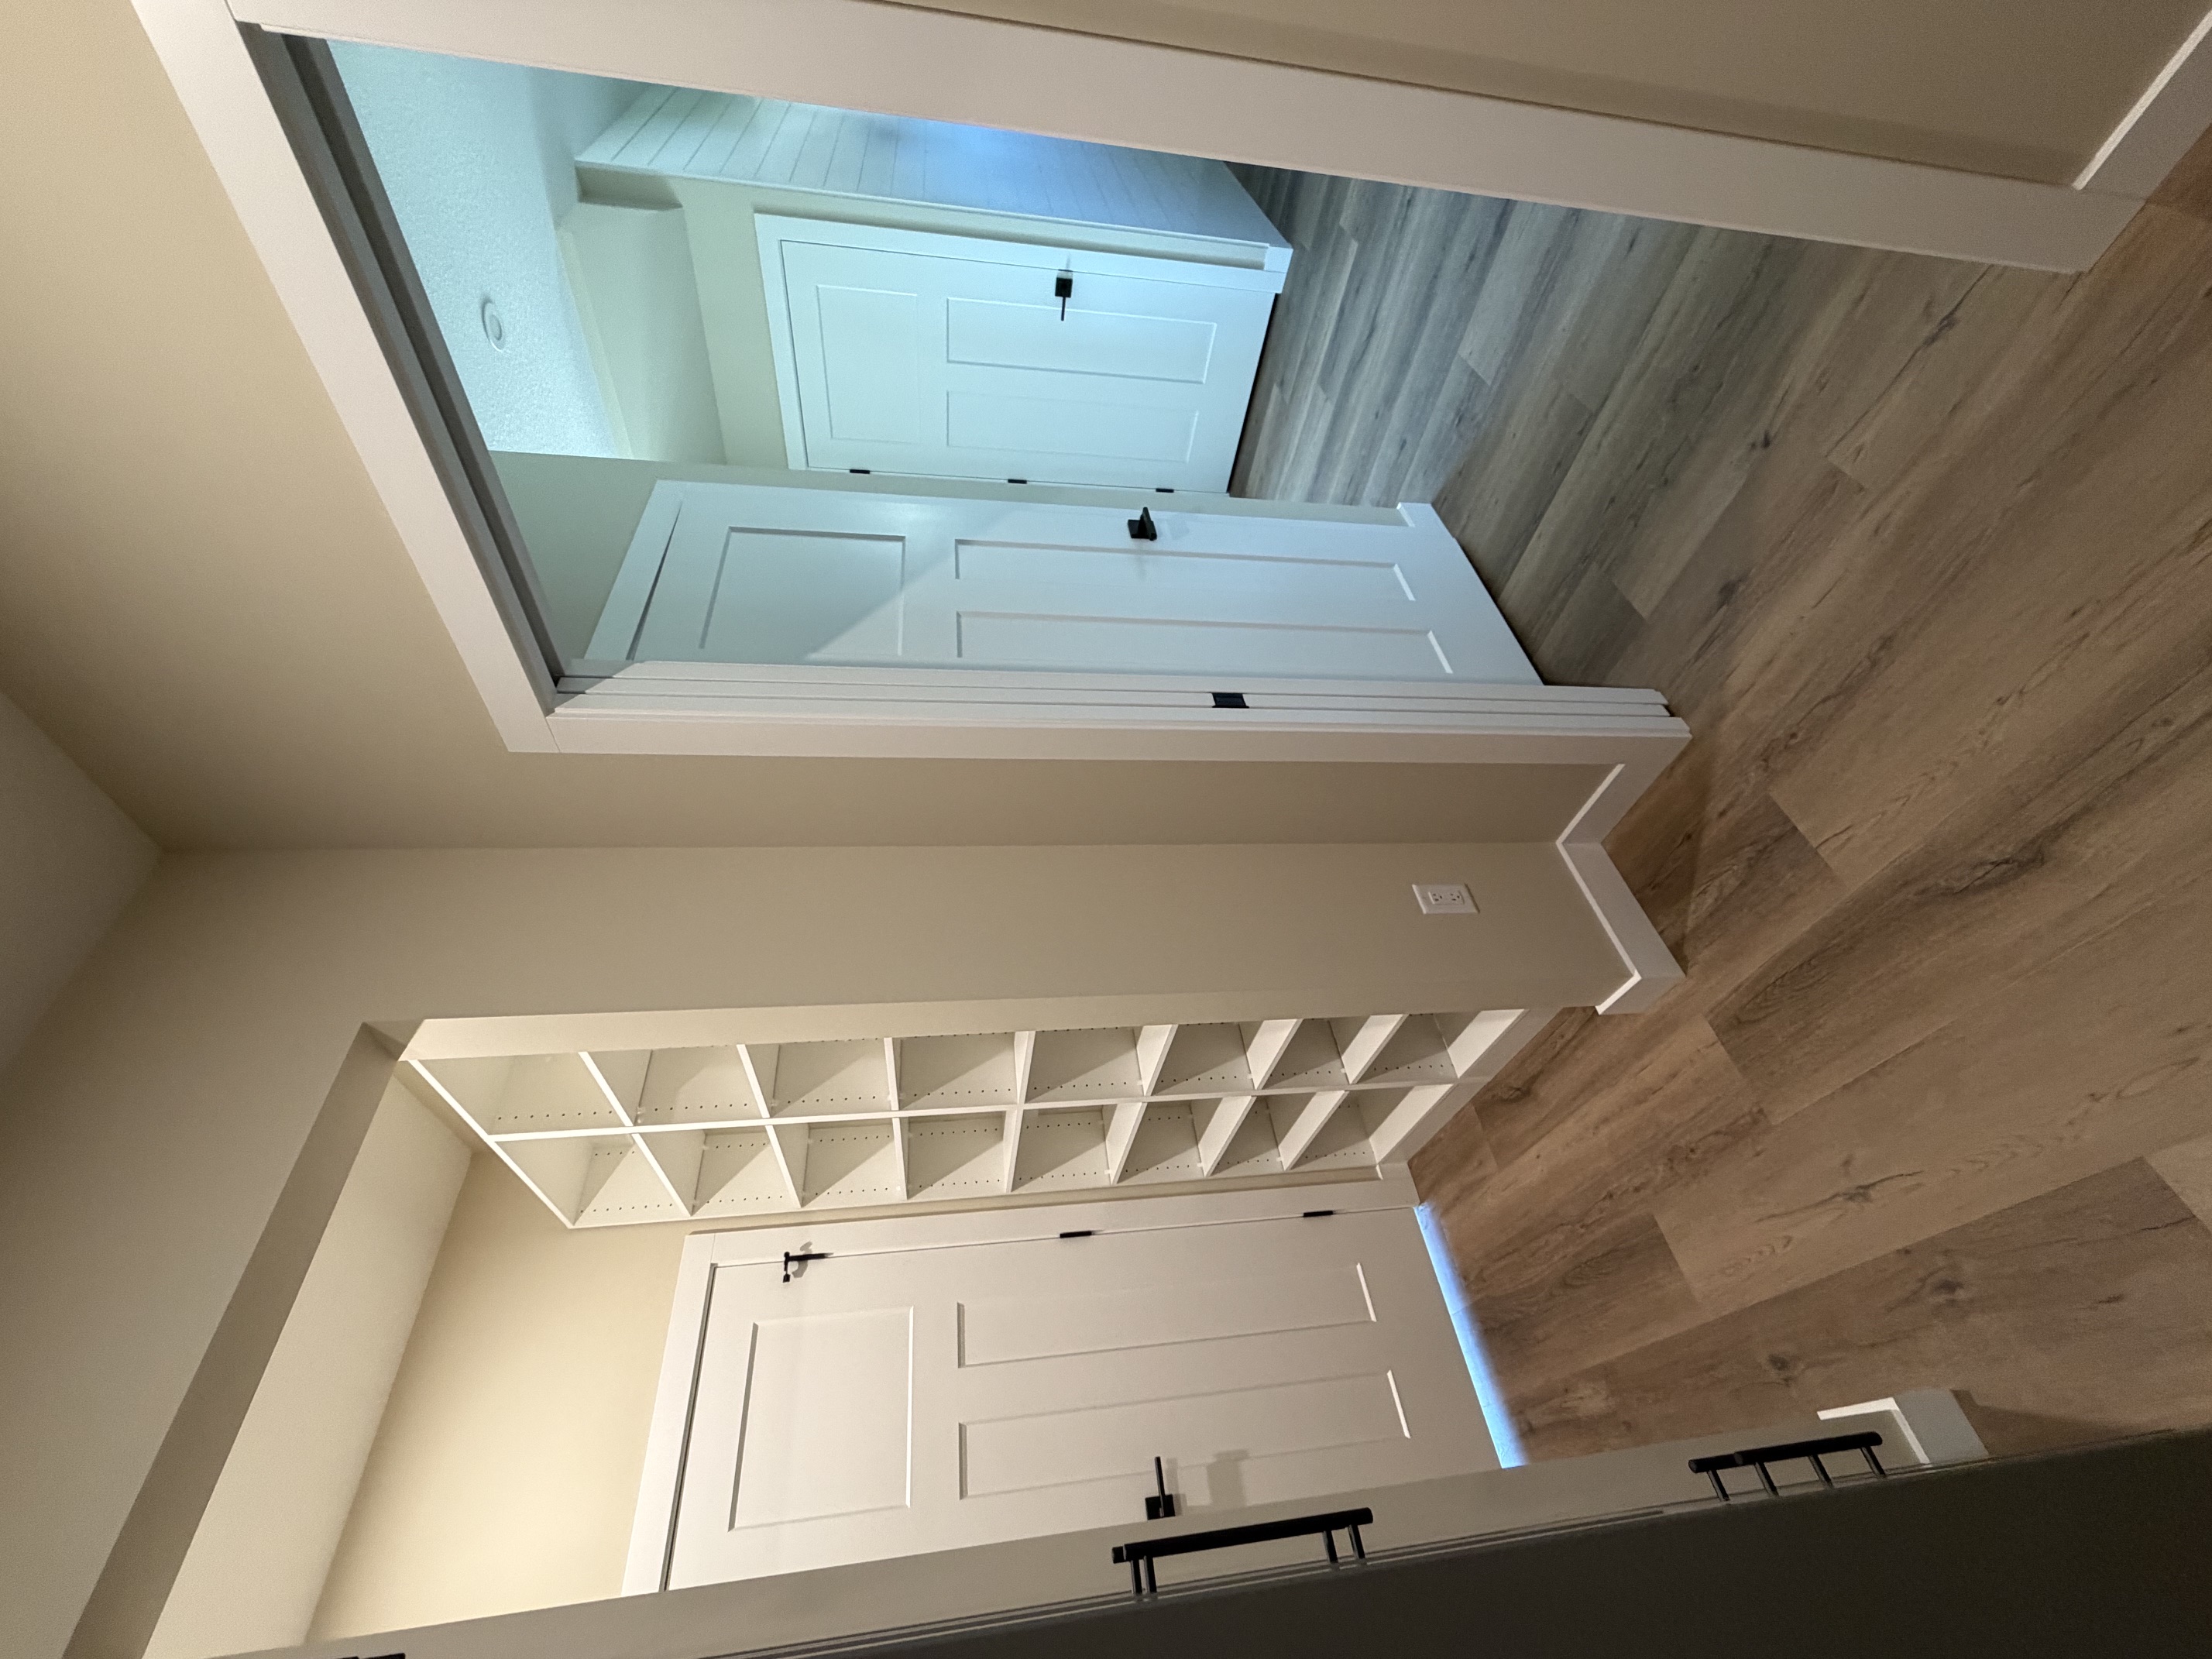
- Pantry with open shelving each side
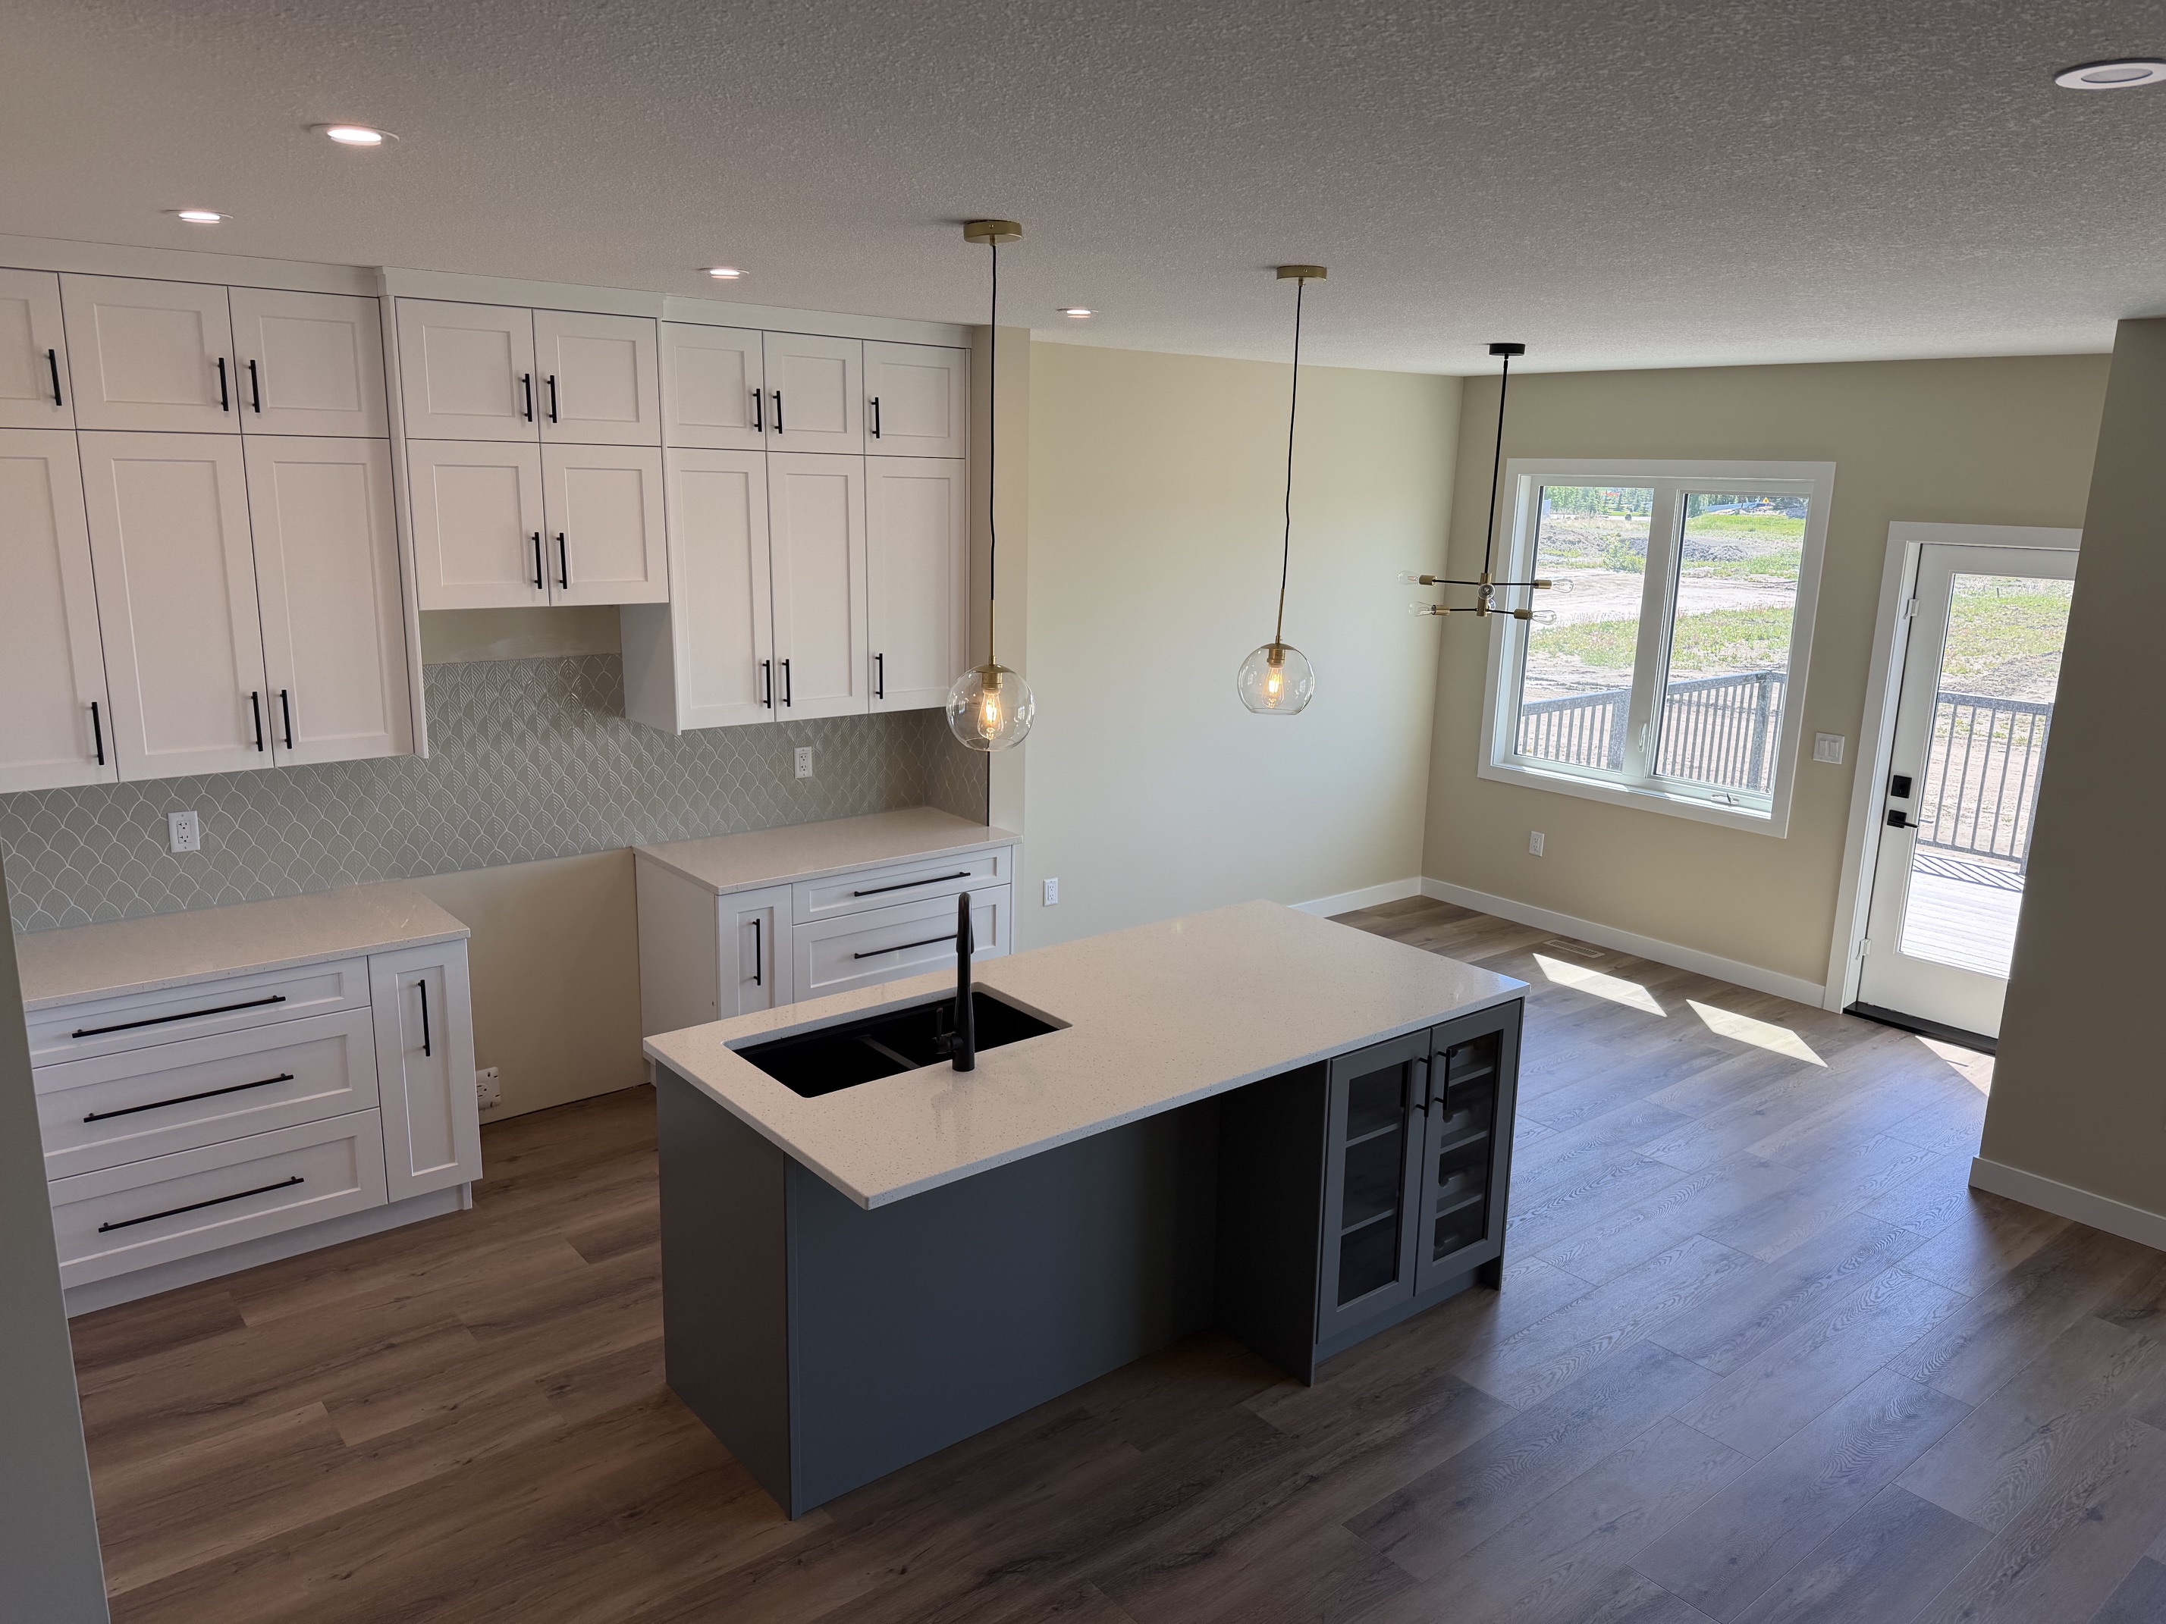
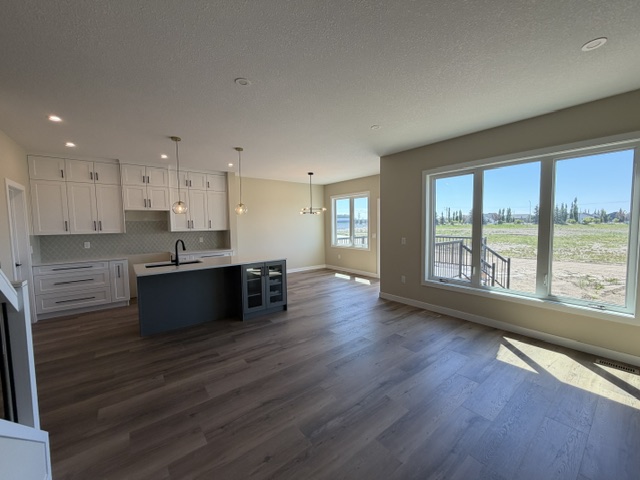
- Kitchen with quartz countertops and Island
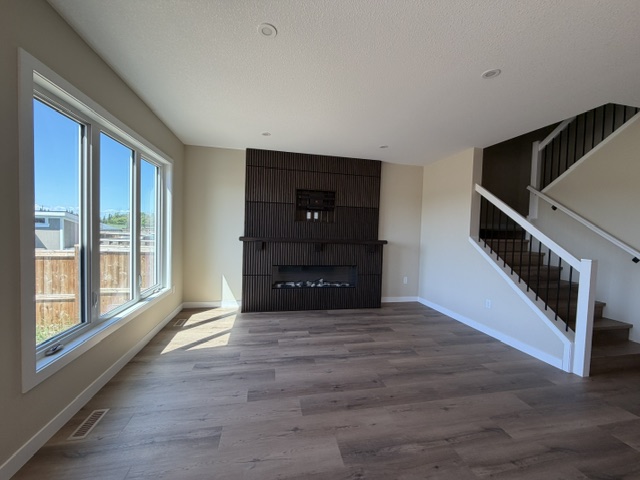
- Living room with electric fireplace and feature mantle
- LVP flooring throughout, tile backsplashes
- Open stair to 2nd floor
- Access to basement
- Appliances (Fridge, DW, Stove, MW, Washer, Dryer) - Optional
2nd Floor House Specifications:
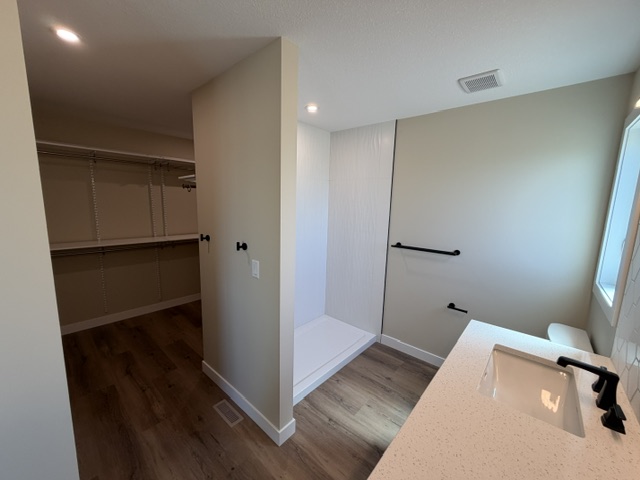
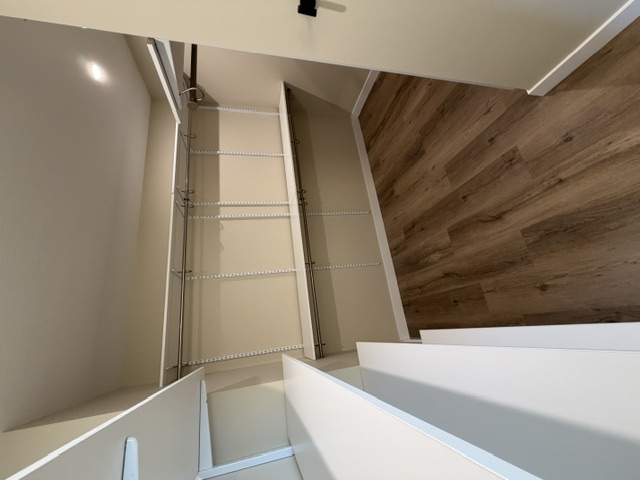
- Master Bedroom with ensuite/large walk-in closet
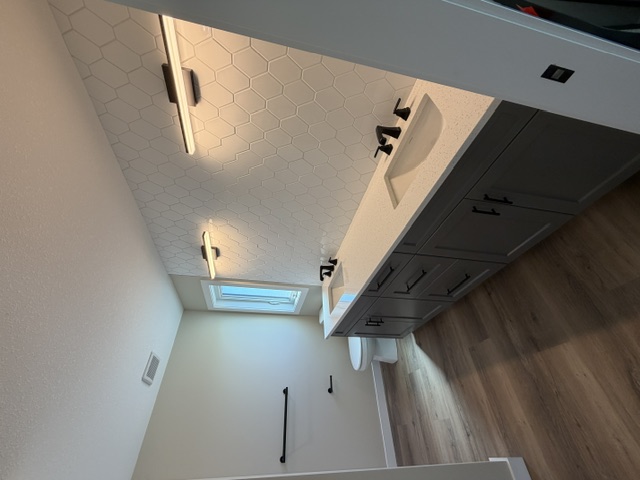
- Wall tile in shower and vanity
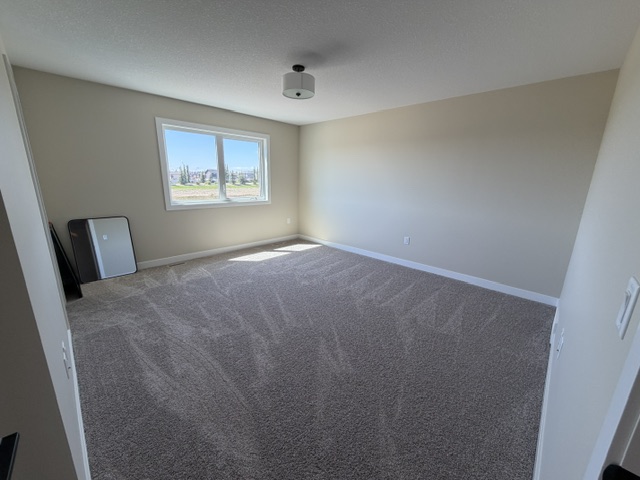
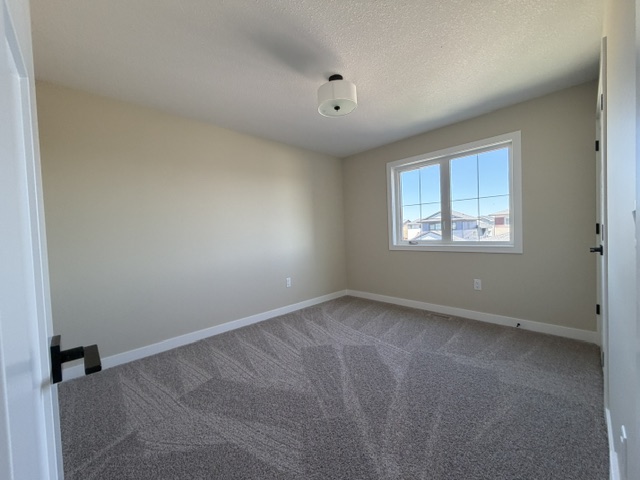
- Bedroom #2 & Bedroom #3 with closets
- Large laundry with storage/linen cabinet
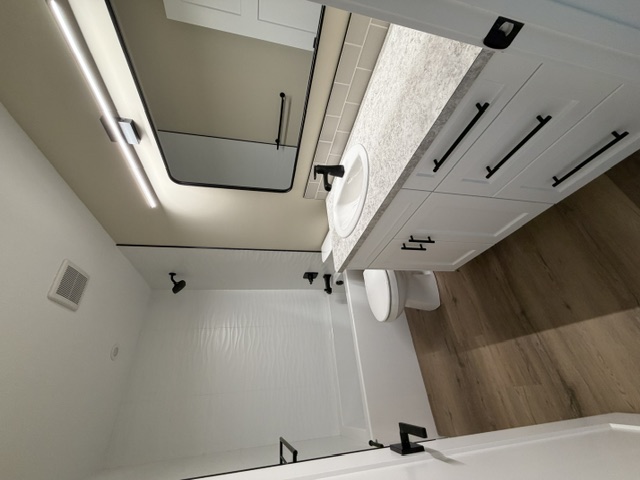
- Full bathroom with tile tub surround
- LVP and Carpet
Basement Specifications:
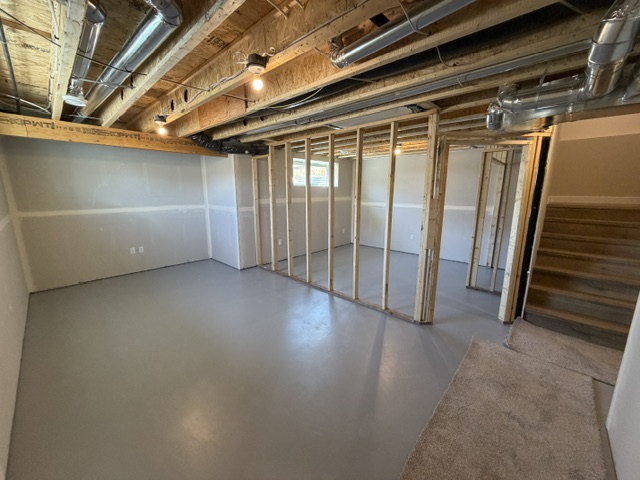
- Partially framed for future consideration
- Painted concrete floors
- Finished LVP stair from/to main floor
Garage:
- 2 vehicle garage
- Finished drywall/painted walls/stipple ceilings
- Heated with unit heater
- Exhaust fan
- Concrete sloped to sump pit/grate
- Side entrance door
Mechanical System:
- High efficiency power vented furnace
- Air Conditioning
- Basement in-slab rough-in heating
- 50 Gal high efficient HWT